
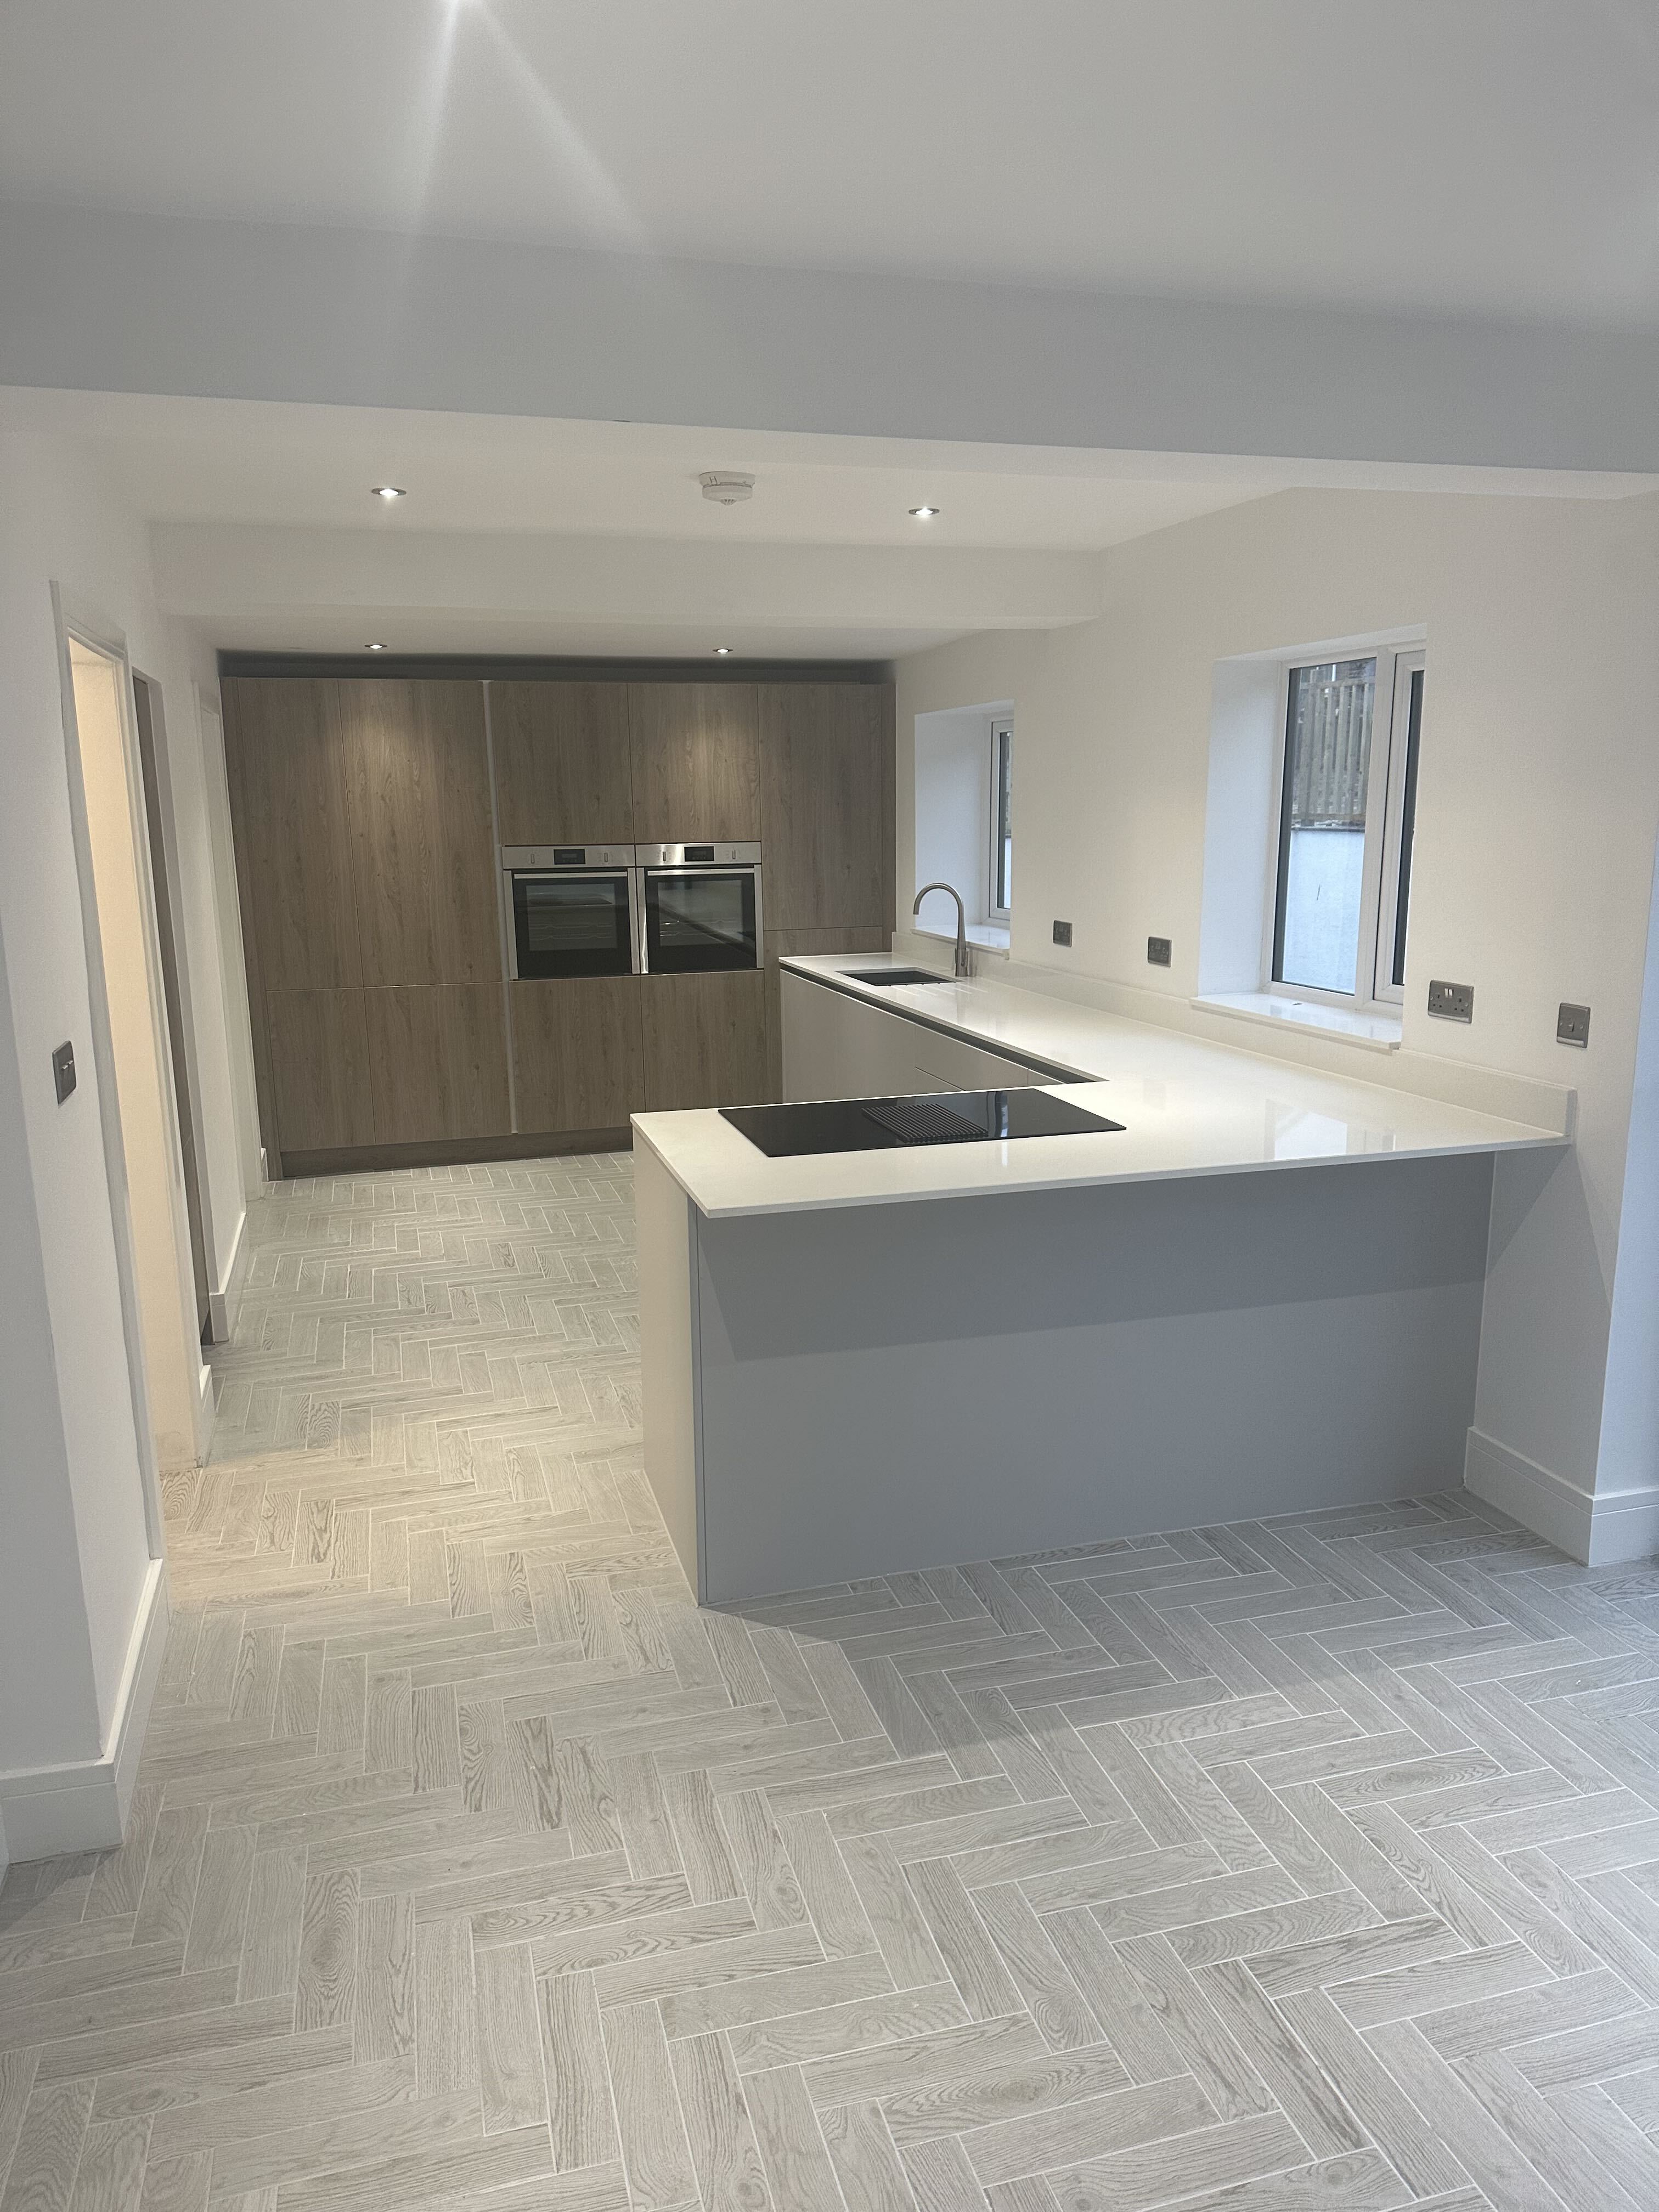
Attention: Yorkshire & Midlands homeowners
See your new kitchen before you commit.
We design your kitchen in 3D first: your room, your measurements, your layout, so you can see the finished space before any work starts.
Book yours this week
FREE
3D design of your new kitchen, drawn around your actual room.
Get your free 3D design
Takes about 60 seconds. We'll come back to you to arrange it.
Designed before it's built
See the room in 3D first
Measured in your home
Your walls, doors and windows
Design & installation
One team from plan to fitted
Yorkshire & the Midlands
Kitchens, renovations, developments
In our clients' words
The part homeowners talk about is the finish.
★★★★★
“I couldn't be more pleased with the incredible work Ethan, Emily, and Gemma did on my holiday home. From the moment they started, it was clear they were a team of highly skilled professionals who take immense pride in their craft.”
“Their attention to detail, creativity, and dedication to delivering outstanding results made all the difference in turning my vision into reality… The final result exceeded my expectations in every way.”
Hisham Maksoud
Verified Google review
The offer
Most people can't picture it until they see it.
A new kitchen is a big decision to make from a brochure and a tape measure. So we draw it first. You see the room, the layout and the finishes in 3D, then decide.
Your room, not a showroom. Drawn around your real measurements, doors, windows and radiators.
Layout settled first. Where the sink, hob, bins and appliances should sit before anything is ordered.
Storage you'll actually use. We find the space the current kitchen wastes and put it to work.
Decide with your eyes. Walk through the finished room on screen, then commit when you're happy.
Your free 3D kitchen design
FREE
No cost, no deposit, no obligation to book the work.
Guessing vs seeing
The same kitchen, two very different decisions.
Chosen from a brochure
Seen in 3D first, free
The design is yours either way. There's no charge and no commitment to book the installation.
What you get
Three things land on your screen.
Everything below is part of the free design: no upgrade, no tiers, no fee.
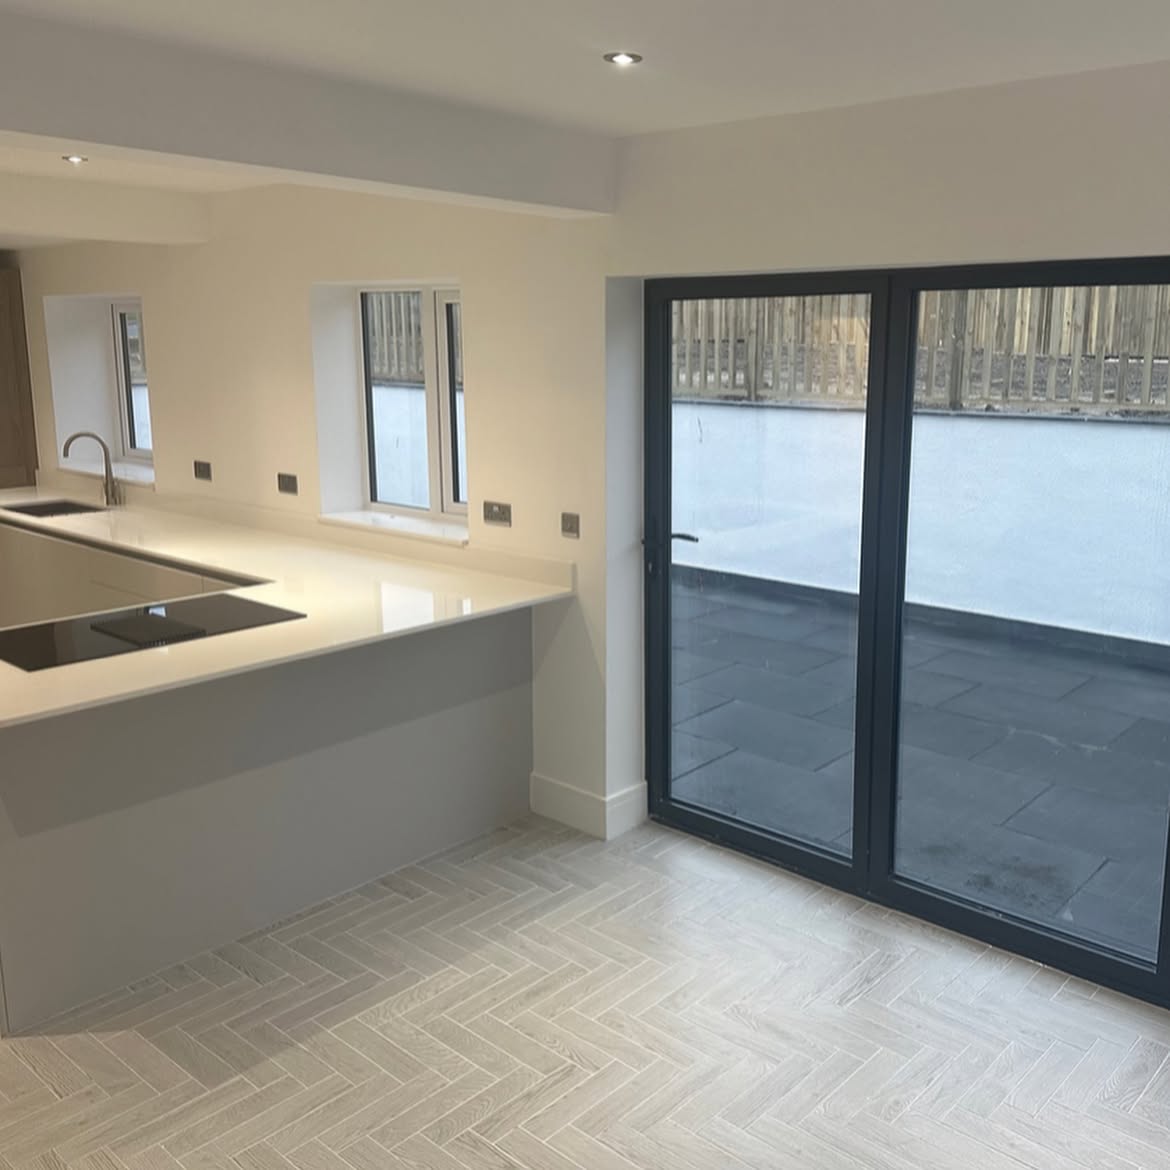
COBIE PROJECT PHOTO
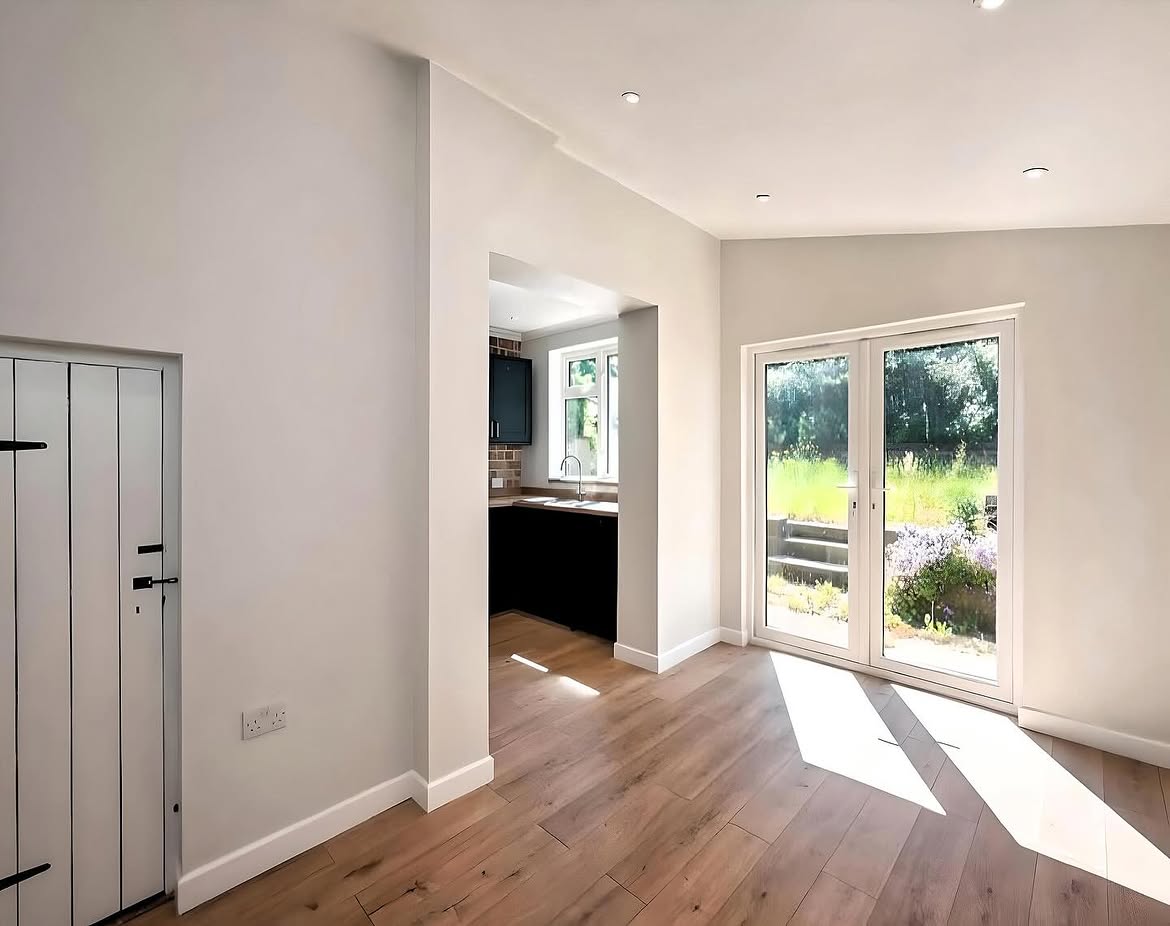
Visuals of the finished room
Views from where you actually stand, so the scale and the light read properly.
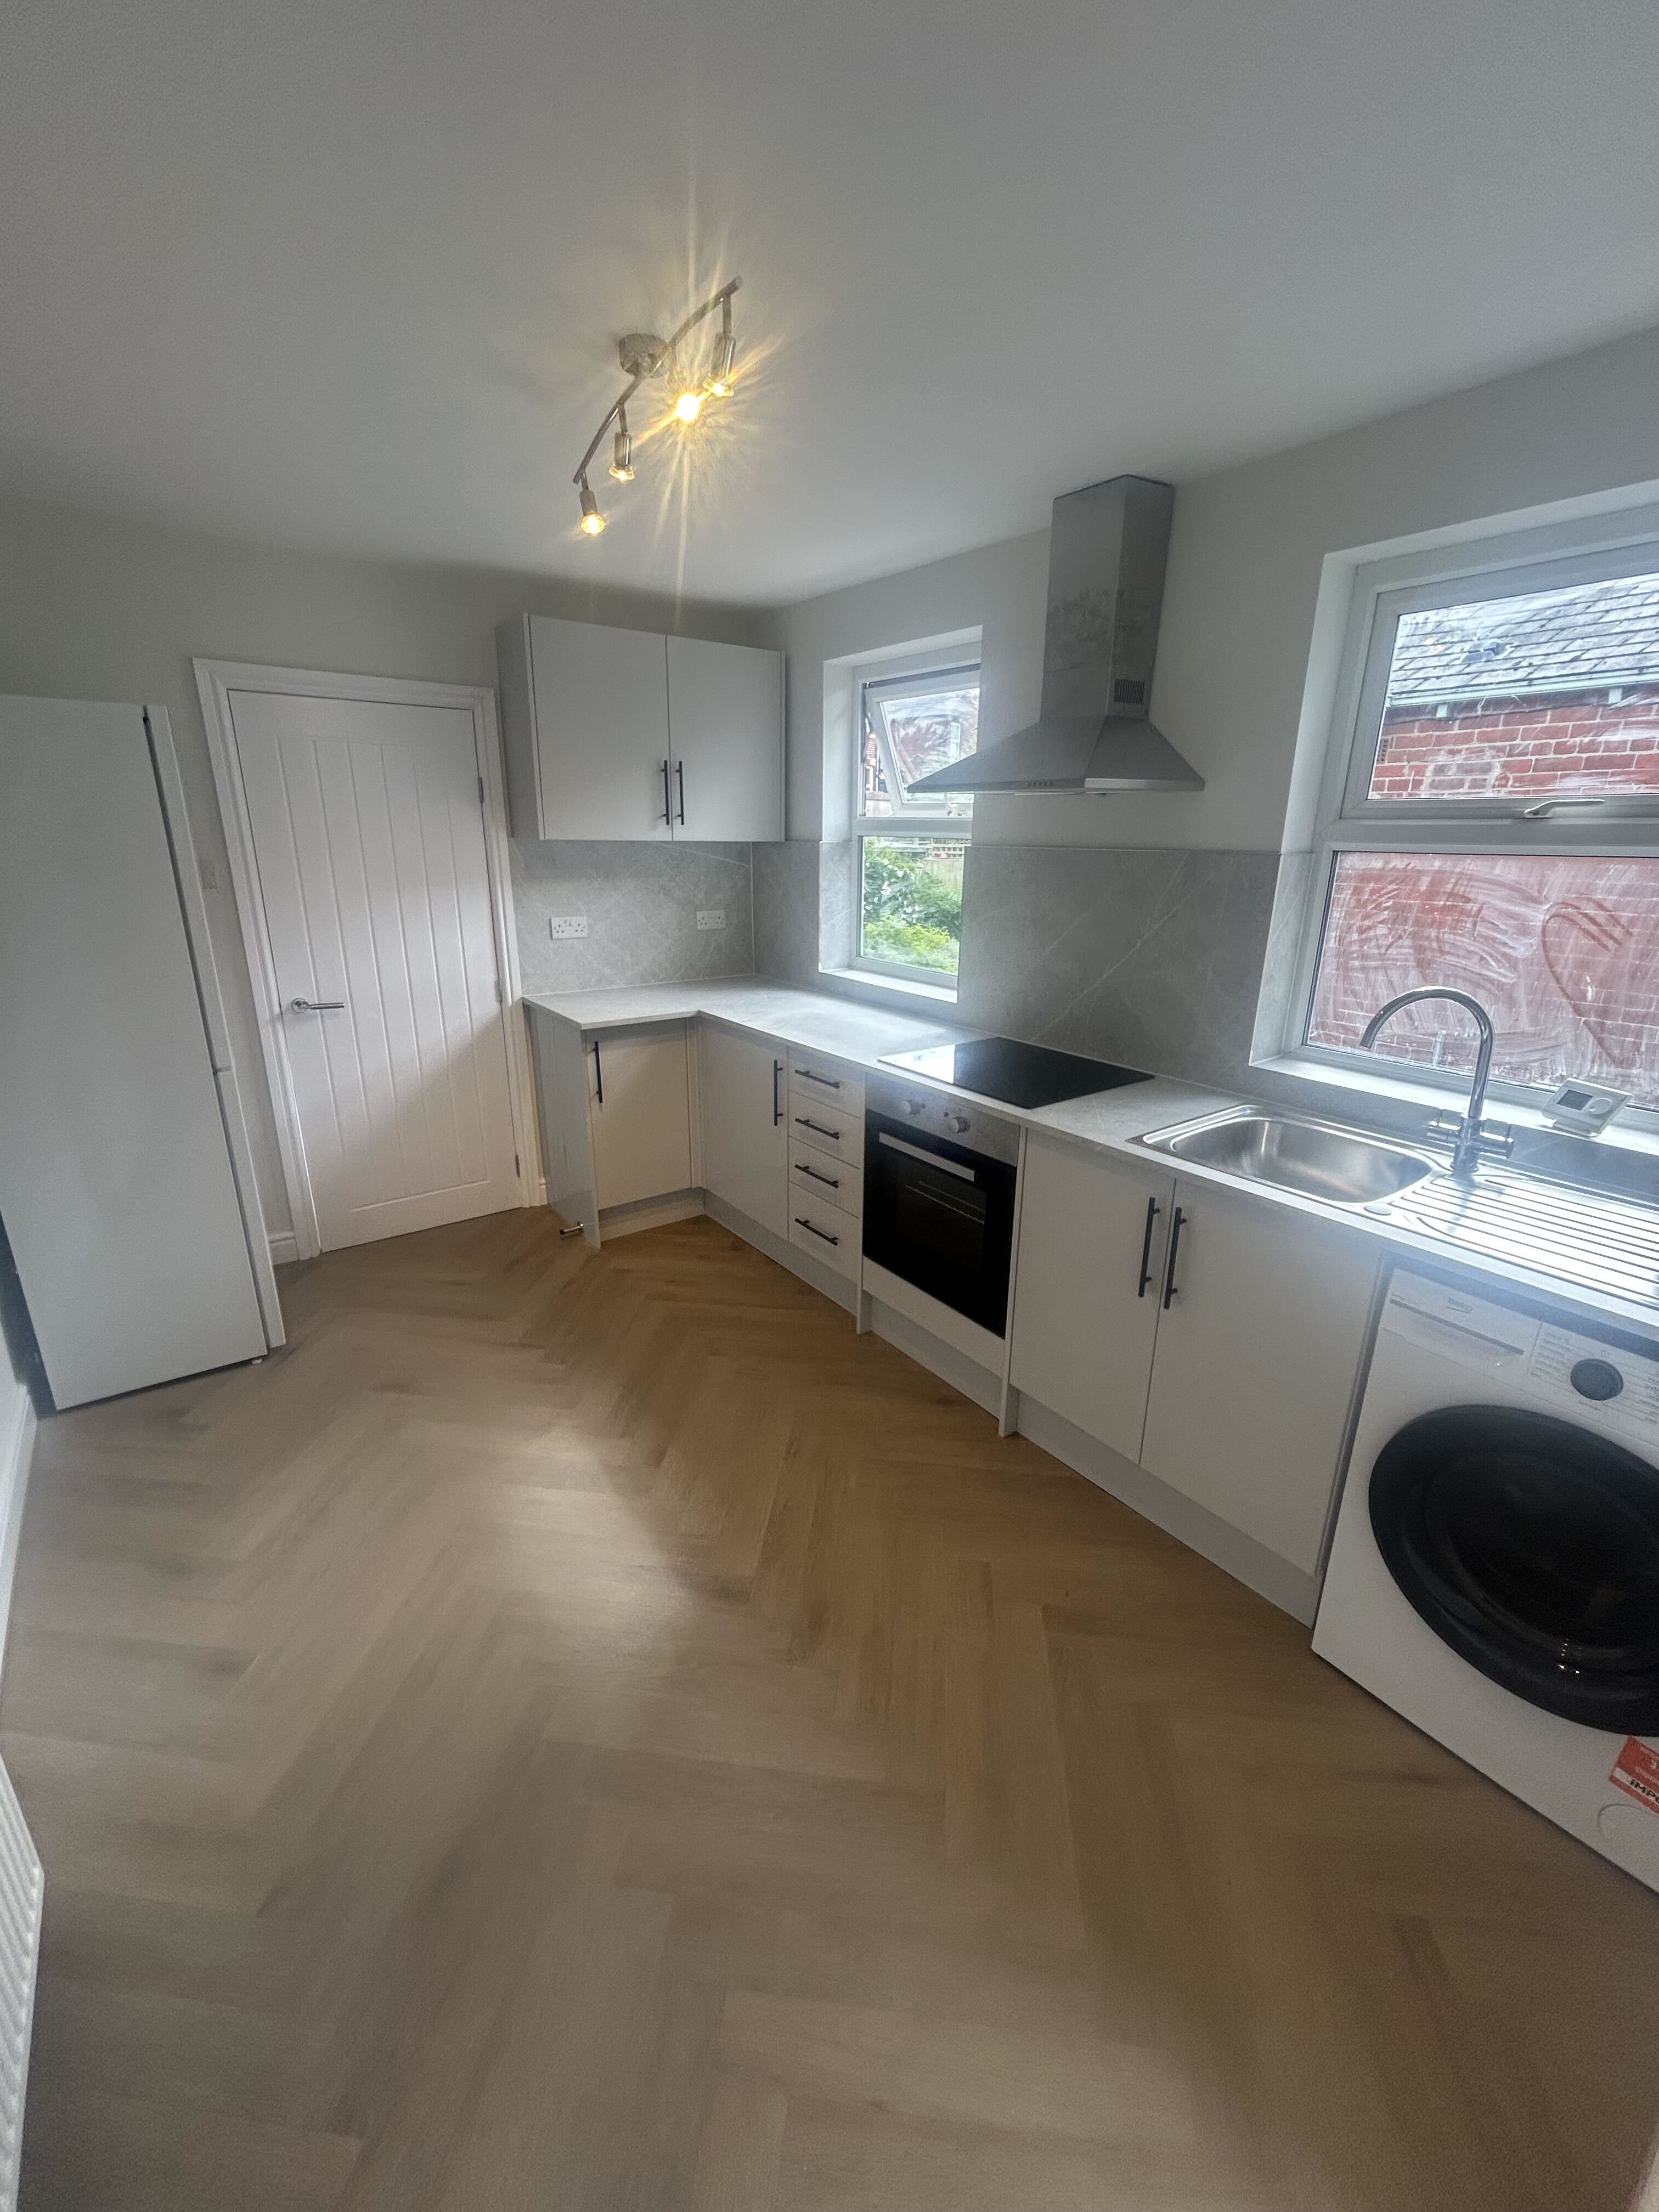
COBIE PROJECT PHOTO
A layout and space plan
Worktop runs, appliance positions and storage, planned around how you use the room.
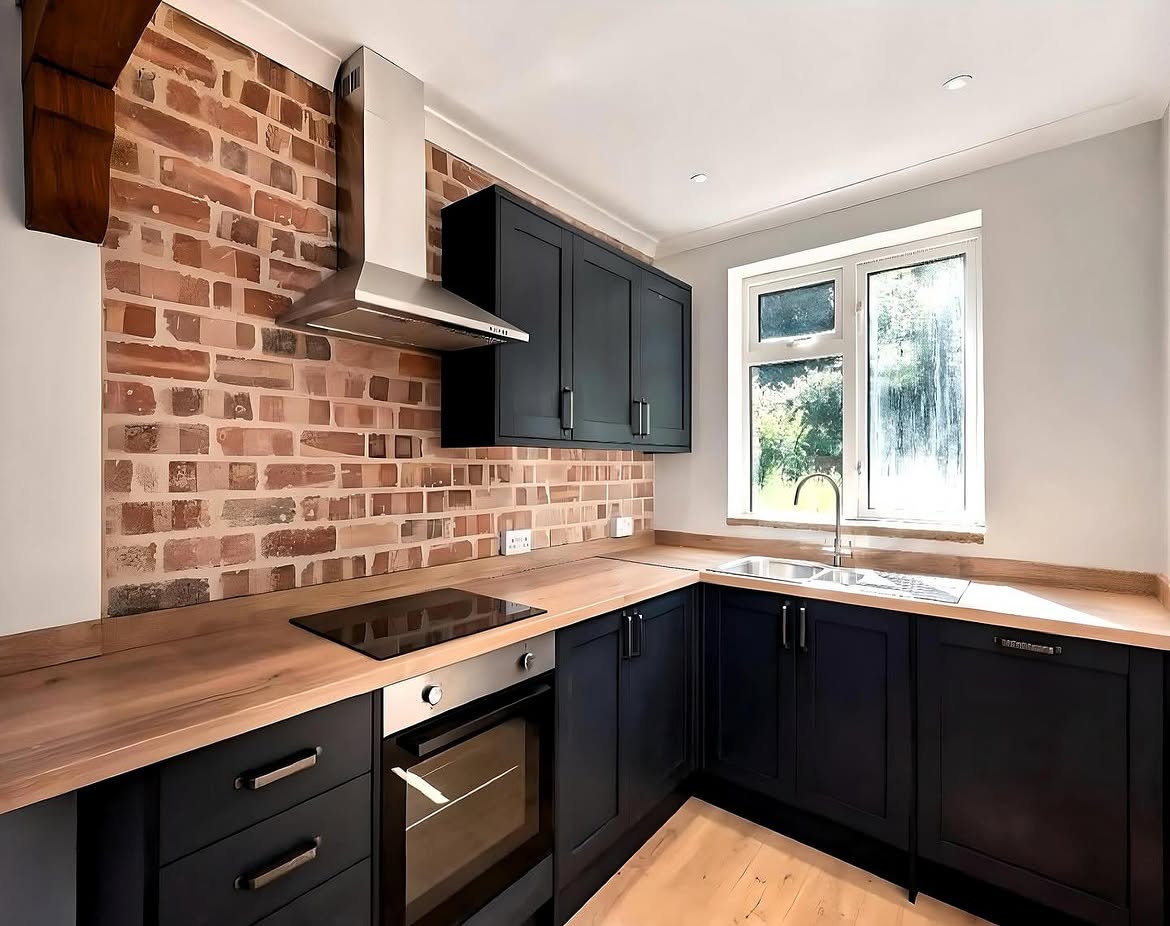
COBIE PROJECT PHOTO
Finishes and materials guidance
Doors, worktops, flooring, handles and tiling, chosen as a set, not one at a time.
Why Cobie & Co.
A design is only worth as much as the team that builds it.
Design and installation under one roof
The people who draw your kitchen are the people who fit it. Nothing gets lost between a designer and a contractor.
Full renovation capability
Walls, floors, electrics, plastering, tiling and joinery. A kitchen rarely stops at the units.
Local to Yorkshire and the Midlands
Close enough to visit, measure and come back when you have questions.
Finish-first standards
The detail you notice every day (worktop joints, alignment, trims) is the part we're judged on.
How it works
Three steps to seeing your new kitchen.
Takes 60 seconds
Fill in the form
Tell us where you are and what's not working about the kitchen you have now.
At a time that suits
We visit and measure
A proper look at the room, the services and the space. No showroom appointment needed.
Yours to keep
You see it in 3D
We walk you through the design, change what you want changed, and you decide from there.
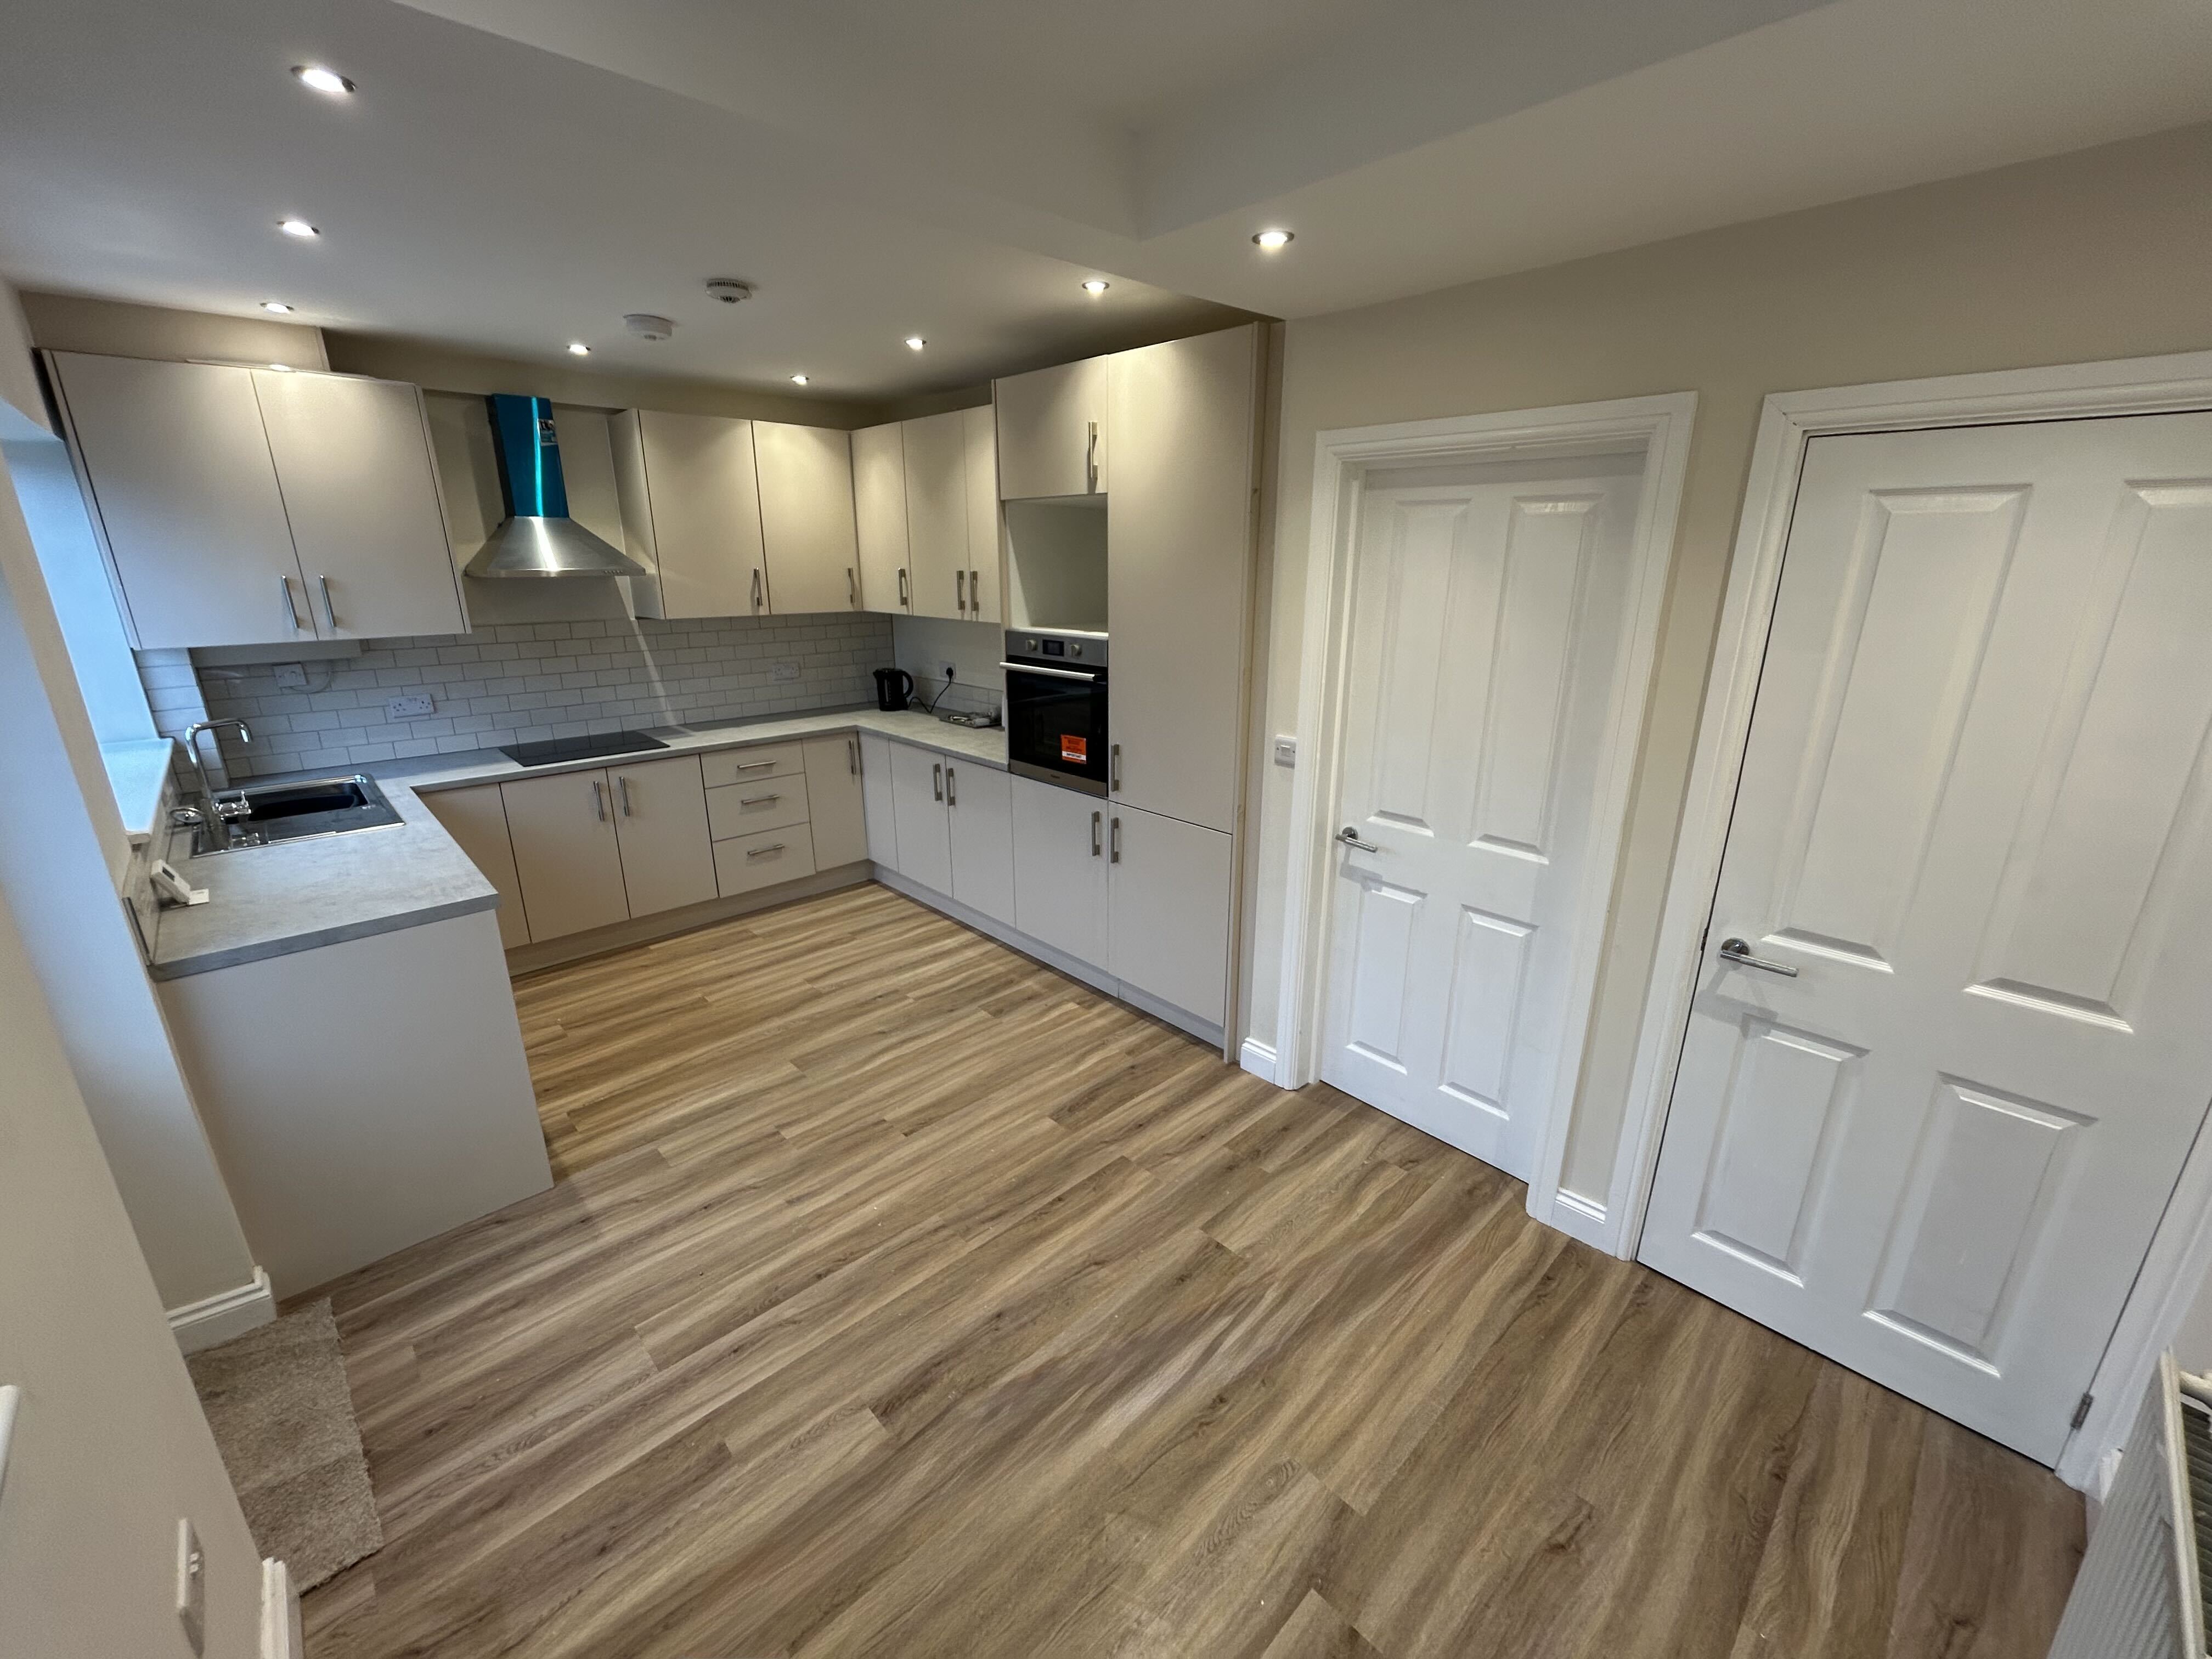
Recent work
Kitchens and renovations we've finished.
Do we cover you?
We design and install across Yorkshire and the Midlands. If you're near one of these, we can get to you.
Not sure if you are in range? Put your postcode in the form and we will tell you straight away.
Check If We Cover You →Questions
Answered straight.
{{ item.a }}
See it in 3D first. Then decide.
Fill in the form and we'll arrange your free 3D kitchen design. No cost, no deposit, no obligation to book the work.
Get your free 3D design
Name and mobile are all we really need to get started.
Free 3D kitchen design
No cost, no obligation
Before you go
Want to see your kitchen in 3D?
Leave a name and a mobile number, we'll arrange the free design, nothing else.